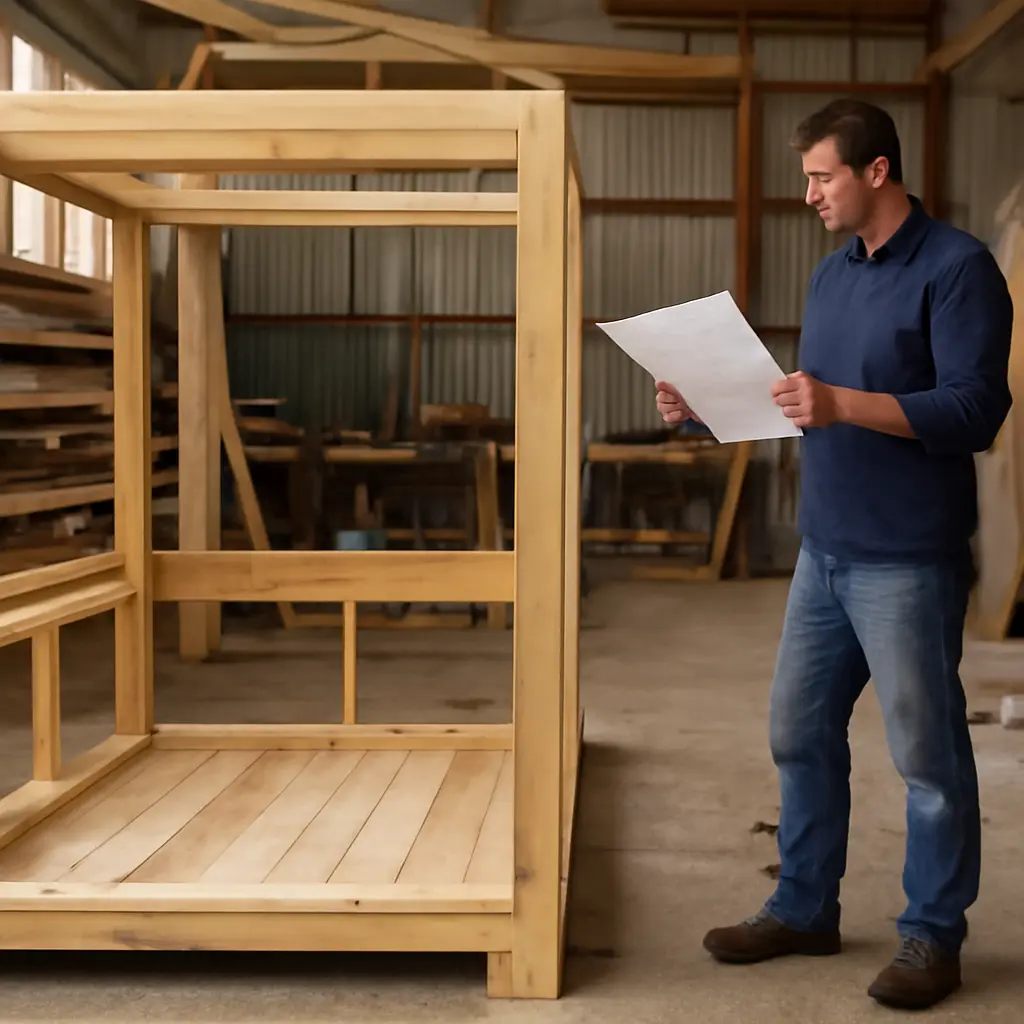
Before a bridge leaves a factory, inspectors check whether its materials, dimensions, welds, protective coatings, and assembled components match approved drawings and quality requirements. The checks are documented through inspections and tests, with the exact scope depending on the bridge design, contract, and governing standards. These factory checks matter because a bridge may be difficult or costly to repair once it is transported and installed; they complement, rather than replace, inspection of the completed structure in the field.
Factory inspection verifies bridge quality before shipment
Factory inspection is the planned examination and testing of a bridge or its components during fabrication, before delivery to the construction site. The Federal Highway Administration (FHWA) describes quality assurance for highway construction as a system of activities that provides confidence that materials and workmanship meet project requirements. In practice, an inspector compares the fabricated work with contract documents, approved shop drawings, applicable specifications, and inspection records.
There is no single universal checklist for every bridge. Requirements vary with material, design, owner, and contract. Steel girders, for example, call for close attention to welding and coatings, while precast concrete components require checks of concrete production, reinforcement, dimensions, and curing. The American Institute of Steel Construction’s bridge fabrication certification program also emphasizes documented procedures, personnel qualifications, and quality management—not just a final visual look.
Approved drawings, traceability, and inspection records
Document control establishes what the fabricator is supposed to build and how the work will be checked. Inspectors verify that the current approved drawings and project requirements are available, revisions are followed, and inspection and test plans identify required hold points, tests, and acceptance criteria. They may also review material certificates, welder qualifications, calibration records, and nonconformance reports.
Traceability links a physical component to its material and production history. For steel, that can include heat or mill identification carried from the material certificate to the finished piece. Keeping this chain intact helps the project team investigate a questionable test result or replace a nonconforming part without confusing it with accepted work.
Material identification and condition
Material inspection checks that delivered steel, concrete constituents, reinforcement, bolts, and other specified products are the correct type and grade, accompanied by required records, and free of unacceptable damage. Steel checks may include markings, dimensions, surface condition, and certificates. Concrete-related checks may cover approved mix information and constituent documentation, alongside tests required by the project.
These checks are important because a correctly fabricated shape cannot compensate for the wrong material or an undocumented substitution. Acceptance criteria come from the contract and referenced standards; inspectors should not assume that a material is acceptable simply because it looks similar to the specified product.
Once the materials and requirements are established, inspection turns to the fabrication operations that convert them into bridge components.
Fabrication inspection checks bridge geometry and workmanship
Fabrication inspection means examining work as it is cut, formed, assembled, joined, and finished. The FHWA’s bridge inspection and construction guidance, along with project specifications and industry standards, provides the broader framework; the contract sets the acceptance requirements for an individual job. Inspectors commonly review dimensional accuracy, fit-up, weld quality, bolted connections, and protective systems.
Dimensions, alignment, and fit-up
Dimensional inspection measures whether components match approved shop drawings and manufacturing tolerances. Depending on the piece, checks can include length, depth, flange and web position, hole location, camber, straightness, and the alignment of connection details. Inspectors may use calibrated measuring tools, templates, or survey methods appropriate to the component and tolerance.
Fit-up is checked before joining because poor alignment can create assembly difficulties or force unapproved alterations later. A girder that is within its individual piece dimensions may still present a problem if connection plates, bearing areas, or adjoining parts do not line up as designed. Inspectors therefore check both the component and how its interfaces are expected to work in the completed bridge.
Welding and nondestructive examination
Weld inspection examines preparation, fit-up, welding procedures, welder qualifications, and the finished weld. Visual inspection can identify surface issues such as an unacceptable profile, visible cracking, or incomplete-looking work, but it cannot reveal every internal discontinuity. Where required, nondestructive examination—such as ultrasonic or radiographic testing—provides additional information without cutting apart the component.
The American Welding Society’s structural welding standards and the project’s specified requirements define applicable procedures and acceptance criteria. The amount and method of examination depend on the weld, its location, design requirements, and contract. A test result is meaningful only when the correct procedure, qualified personnel, equipment, and documentation are in place.
Bolts, holes, and connection details
Connection inspection checks that holes, plates, fasteners, and contact surfaces conform to the design and specified installation requirements. Inspectors verify bolt type and identification, hole dimensions and locations, and whether the connection can be assembled as intended. If the contract requires trial assembly, selected components may be temporarily fitted together to expose alignment issues before shipment.
Connections are critical interfaces: a minor fabrication mismatch can become a field delay if parts do not fit at the site. For that reason, records of measurements, trial assemblies, and approved corrections should remain linked to the relevant component.
After structural fabrication is checked, inspectors turn to durability and shipment readiness: a sound component must also be protected, identified, and transported without avoidable damage.
Coating, final acceptance, and shipment checks protect bridge components
Final inspection confirms that completed components meet project requirements before they are released for delivery. For painted or otherwise protected steel, inspectors review surface preparation, coating application, coverage, and specified measurements. They also check markings, handling arrangements, records, and visible damage. This stage does not certify the whole bridge as safe in service; it verifies that the fabricated items satisfy the applicable pre-shipment requirements.
Surface preparation and protective coatings
Coating inspection checks whether the substrate was prepared and the protective system applied according to the specification. Depending on the system, checks can include cleanliness, surface profile, environmental conditions during application, coating thickness, continuity, and curing. The Society for Protective Coatings (SSPC), now part of AMPP, publishes widely used surface-preparation and coating standards; the project documents determine which requirements apply.
A coating defect can expose steel to corrosion, so inspection may identify holidays, runs, missed areas, or damage that requires repair. Inspectors also confirm that repairs follow the approved procedure and that required inspection records are complete before release.
Identification, handling, and transport readiness
Shipment inspection checks that components are clearly identified and that lifting, blocking, and tie-down arrangements are suitable for the planned move. Inspectors look for transport-sensitive features, exposed edges, temporary attachments, and areas where straps or supports could damage coatings or distort a member. The shipping plan should account for the component’s size, weight, center of gravity, route constraints, and permitted support points.
A release package may include inspection reports, material certificates, weld examination results, coating records, approved repair documentation, and a list of outstanding items. The exact package is project-specific. Clear records help the receiving team confirm what was inspected and what, if anything, remains to be completed at the site.
What inspectors do when they find a defect
A nonconformance is work that does not meet a stated requirement. Inspectors document the issue, identify the affected component, and refer it for disposition under the project’s quality process. Possible outcomes include repair, replacement, acceptance under an approved engineering evaluation, or additional examination. The inspector should not treat an undocumented field fix as acceptable merely because it appears convenient.
The process is especially important for defects that may affect structural performance, fit, or durability. A documented disposition records who evaluated the condition, what corrective action was approved, and how the repair or reinspection was verified.
Conclusion: factory inspection reduces avoidable bridge delivery risks
Before shipment, bridge inspectors verify the approved requirements, material traceability, component dimensions, welding and connections, protective coatings, records, and safe handling arrangements. These checks catch problems while components are still accessible to the fabricator and help prevent fit-up, repair, or corrosion issues from being carried into construction. They are one part of a larger quality system, not a substitute for field inspection and long-term bridge maintenance.
For a particular bridge, consult the owner’s contract documents, approved shop drawings, inspection and test plan, and referenced standards to see exactly what must be inspected and accepted. The FHWA, AISC, AWS, and AMPP publications offer useful further reading on highway construction quality, bridge fabrication, welding, and coatings.
Sources: Federal Highway Administration, Quality Assurance for Highway Construction, https://www.fhwa.dot.gov/pavement/pub_details.cfm?id=103; Federal Highway Administration, Bridge Inspector’s Reference Manual, https://www.fhwa.dot.gov/bridge/nbis/pubs/nhi12049.pdf; American Institute of Steel Construction, Bridge Fabricator Certification, https://www.aisc.org/certification/bridge-fabricator/; American Welding Society, AWS D1.5/D1.5M: Bridge Welding Code, https://www.aws.org/standards/page/d15; Association for Materials Protection and Performance, Standards and Publications, https://www.ampp.org/standards